Bring your vision to life with our expertise in construction & project management.
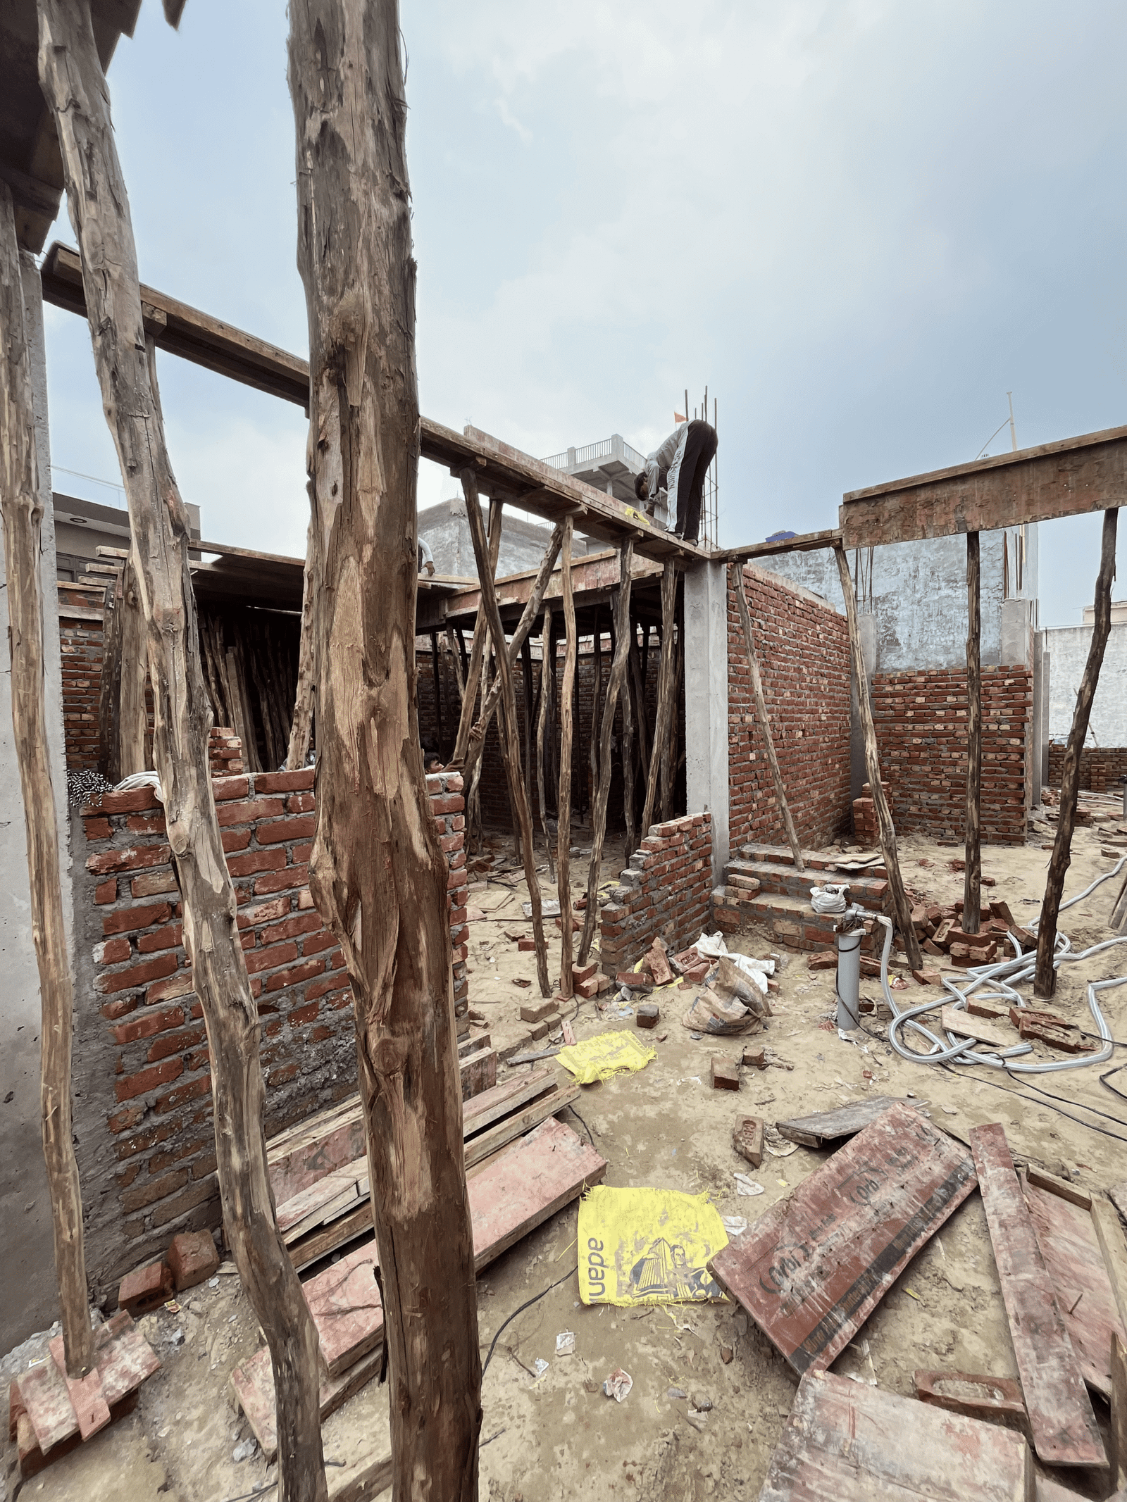
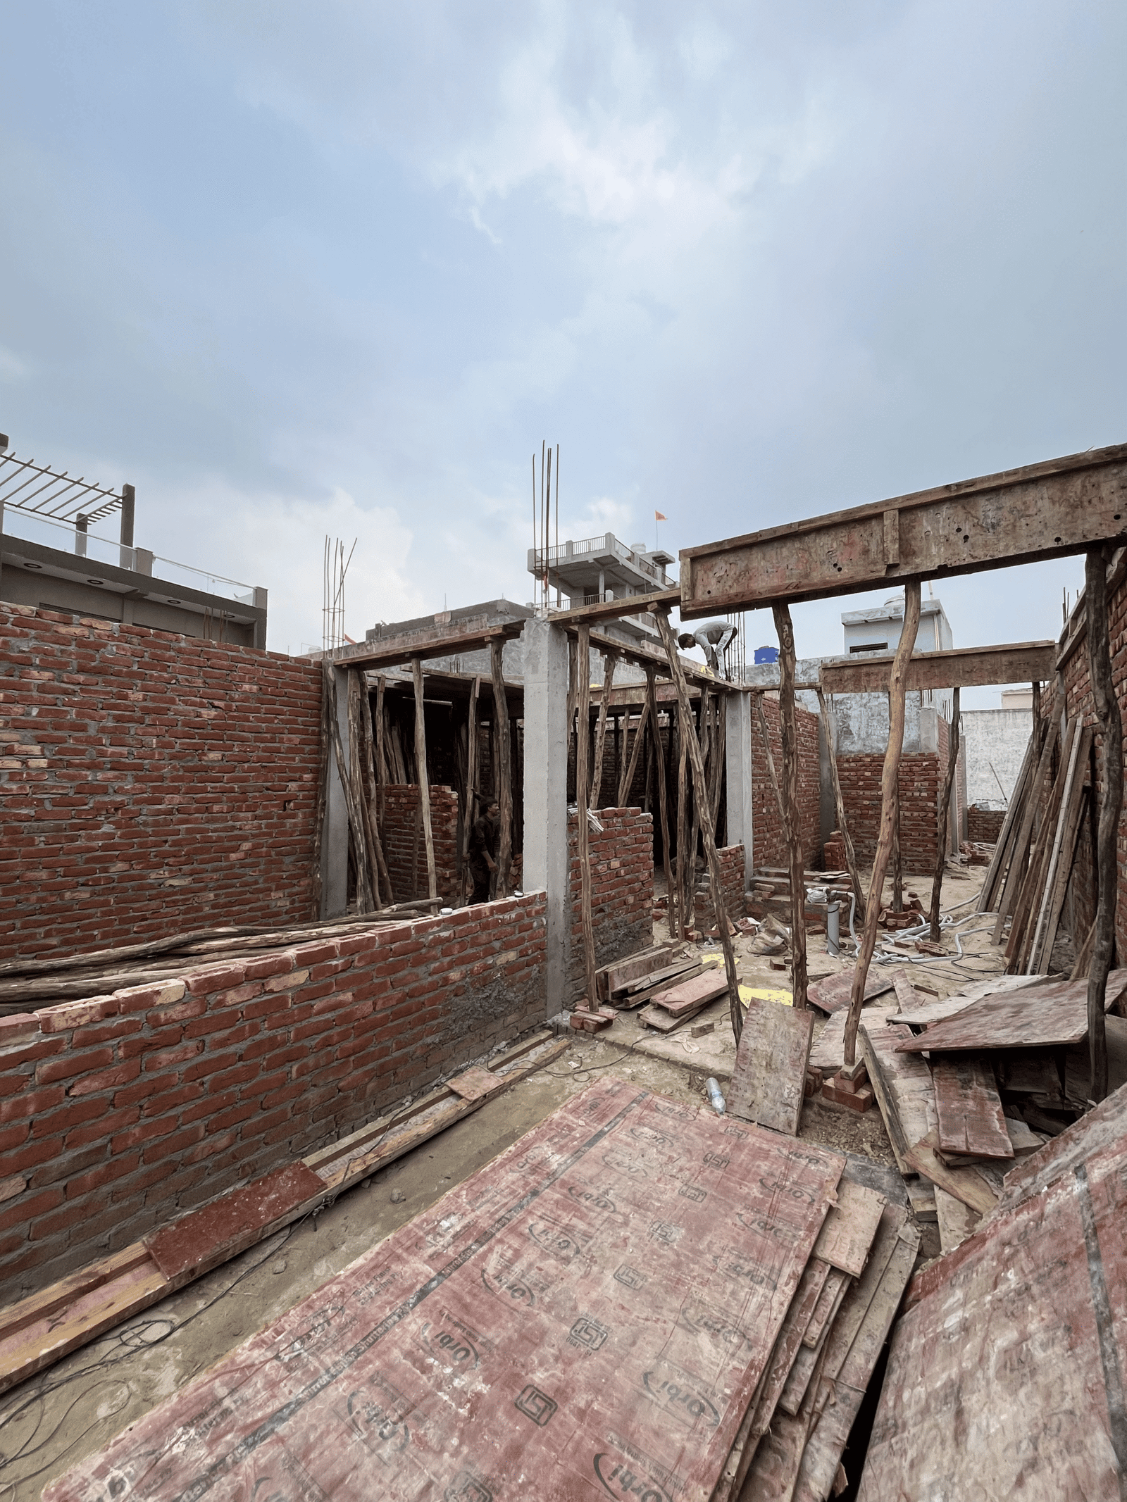
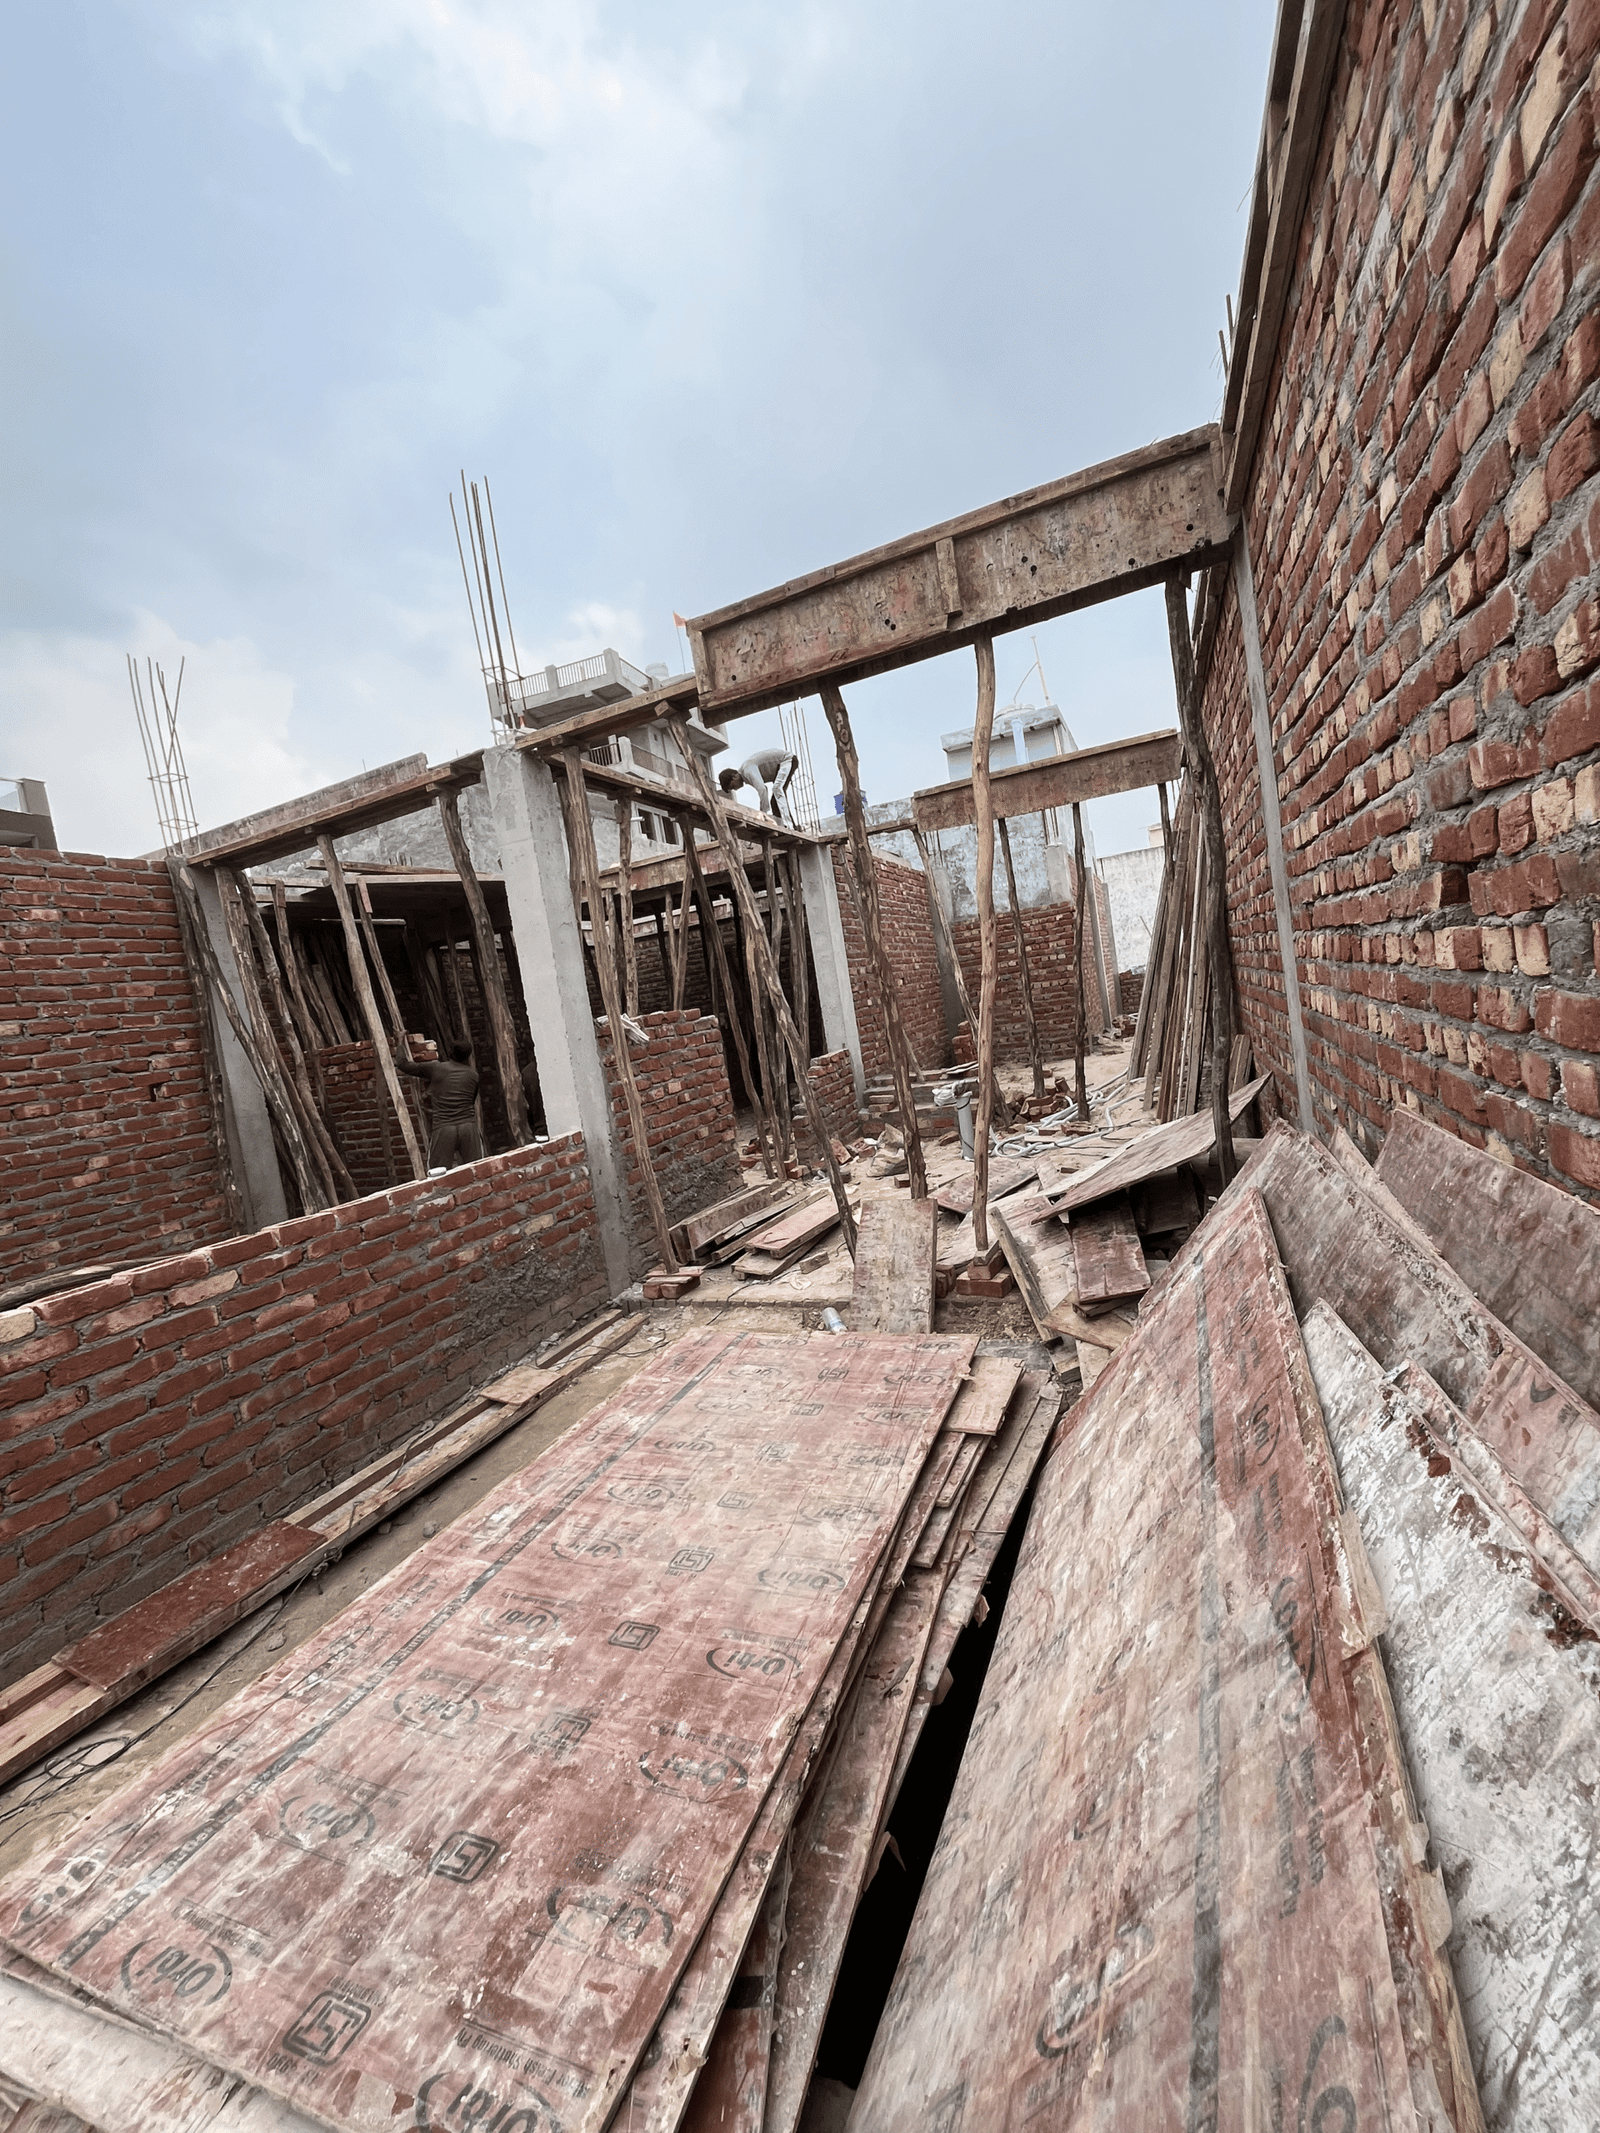
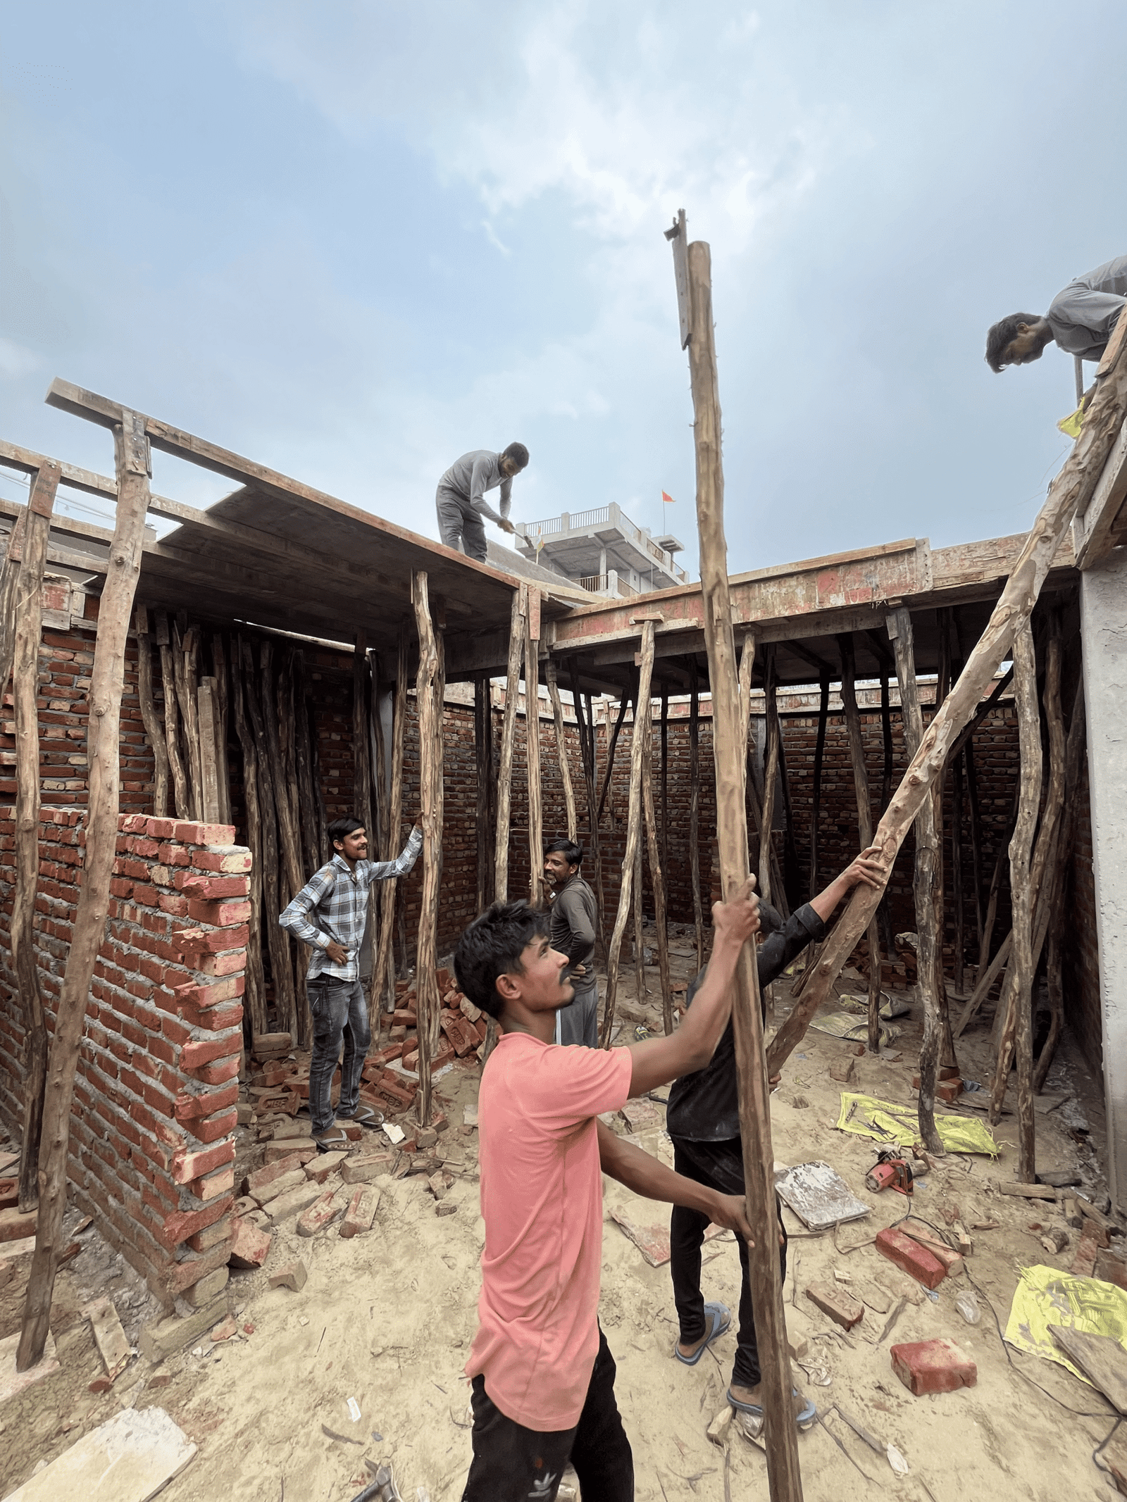
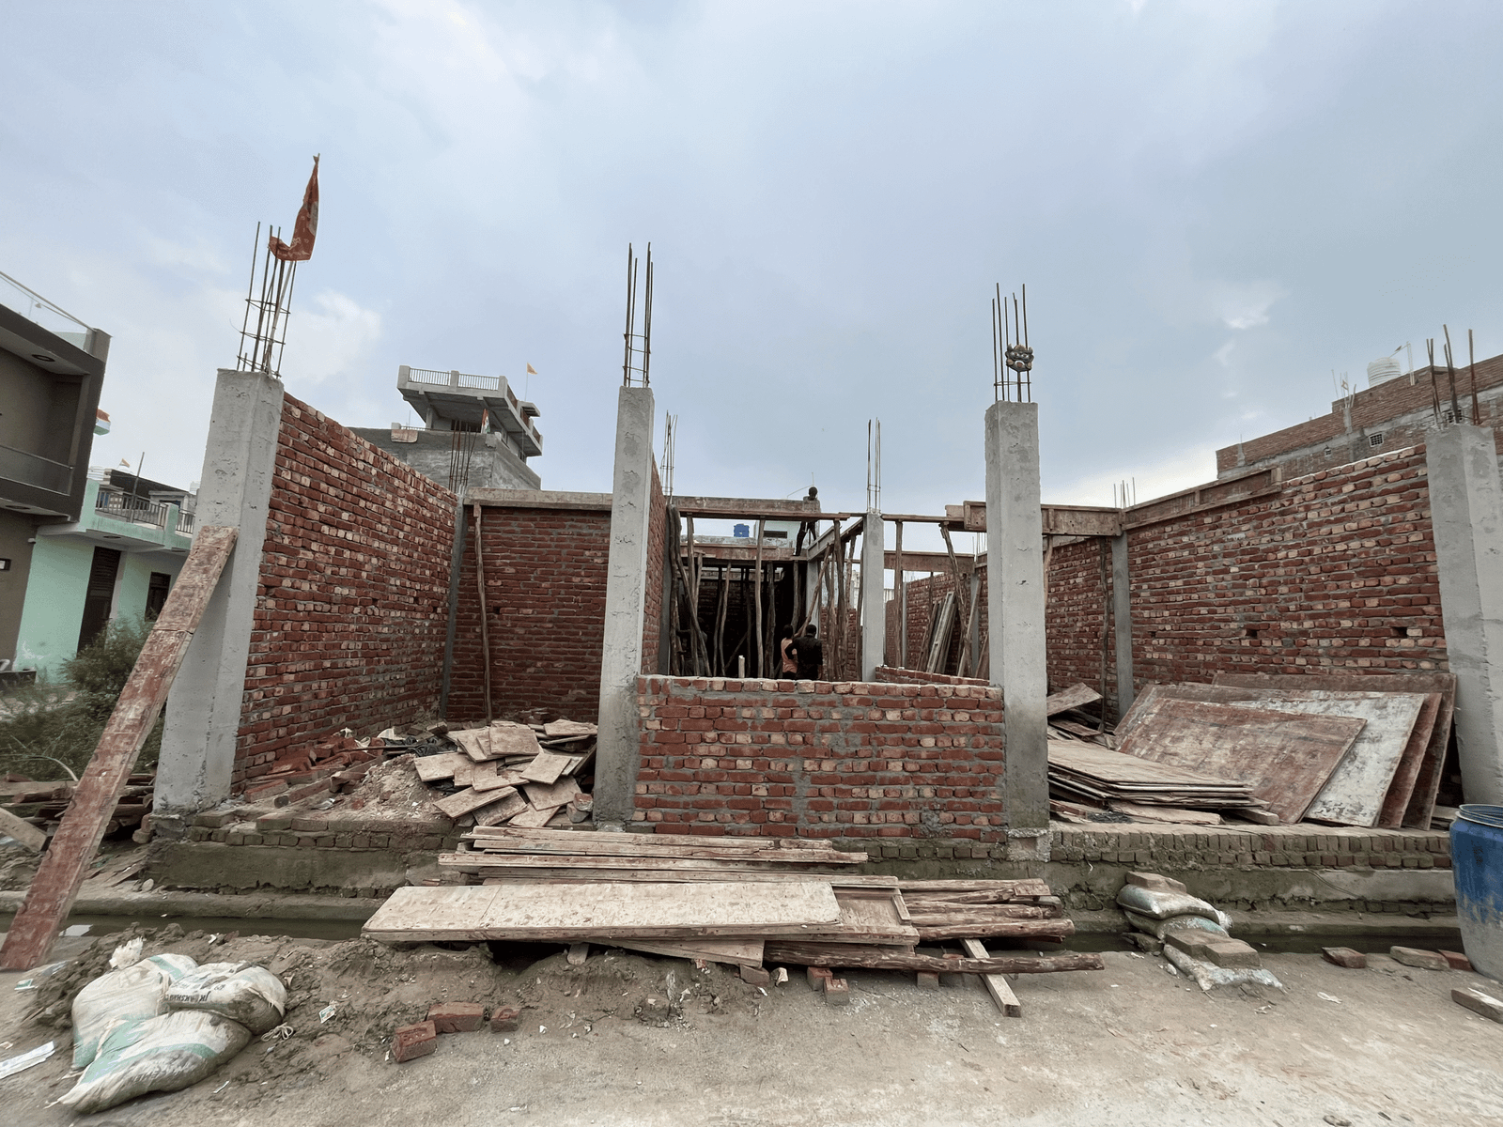
This project involved the ground-up construction of a residential home on a 150 Gaj (approx. 1,370 sq ft) plot with dimensions of 43.5 ft by 31.5 ft. The build focused on delivering a strong structural foundation, efficient space planning, and premium finishing — all while working within the compact footprint of a standard residential plot. From RCC framework to final finishing, every phase was executed with strict quality control and adherence to approved structural designs.
A compact residential plot transformed into a strong, well-planned home with premium finishing.
1: Limited plot width (31.5 ft)
Solution: Careful structural and architectural planning ensured optimal room sizing and natural light/ventilation despite the narrow frontage.
2: Foundation work in space-constrained site
Solution: Site-specific excavation and shuttering techniques were used to work efficiently within tight boundary margins without compromising structural safety.
Balancing budget with quality
Solution: Standardized material specifications (branded steel, cement, and fittings) were used to maintain build quality while keeping costs predictable for the client.
On-site material logistics
Solution: Phased material delivery and storage planning minimized site clutter and kept the narrow plot workable throughout construction.
WhatsApp us